
Bill Cosby Slashes Asking Price for Upper East Side Townhouse Below $5 Million
Bill Cosby has reduced the price of his longtime New York City townhouse once again, bringing the asking price for the Upper East Side property down to $4,999,000. The six-bedroom, 4.5-bathroom dwelling is now being marketed as a rare Treadwell Farm townhouse opportunity priced under the $5 million threshold, marking a significant drop from its initial valuations following a turbulent journey through the real estate market.
The disgraced entertainer originally listed the home in April 2025. That listing followed shortly after news broke that Cosby was facing foreclosure proceedings not only on this specific property, but also on a much pricier Manhattan townhome he owned at the time. While that larger and more expensive abode was eventually sold for $28 million, this particular townhouse experienced a far more complicated path to a potential sale.
In July 2025, the asking price for the Treadwell Farm home was reduced to $6.75 million before the listing was entirely removed from the market in December. At the time, listing agent Adam Schneider of Corcoran Westside Columbus explained that Cosby and his wife, Camille, had chosen to pull the property offline in order to carry out a series of interior updates after successfully resolving the financial and lender issues that had previously clouded the property.
"All issues with the lender have been resolved," Schneider said in a December 2025 email to real estate reporters. "The property is now being renovated and we plan to list it in the New Year."
True to that plan, the home returned to the market in January 2026 with an asking price of $6.75 million. However, as market conditions shifted and the property lingered,
the price began to slide downward. At the end of April, the price dipped to $5.99 million. The townhouse went on to be listed and removed twice more over the course of 2026, reappearing in August at the same $5.99 million asking price, and later in September at a further reduced price of $5.49 million.
The current marketing material directly addresses the ongoing price reductions, highlighting the intrinsic value of the offering in the current economic climate. "At this reduced price point, the opportunity is clear: there is very little in the 20-foot Upper East Side townhouse market that is this substantial, this flexible, and this well-positioned," the listing states.
While the official listing does not explicitly detail the exact scope of the renovations carried out during the delisting periods, it suggests that ample room remains for a future buyer to impose their own design vision. "The next owner can preserve what works, improve what matters, and invest directly into a home that reflects their own taste, lifestyle, and long-term vision," the description reads.
Spanning approximately 5,000 square feet distributed across a basement and four distinct levels, the property features an open floor plan complemented by elevator access and private outdoor space. The interior layout offers considerable adaptability for prospective buyers. "Its flexible floor plan allows for bedroom and bathroom realignment, giving the next owner the option to refresh for the 2020s, personalize, or more fully reimagine the home over time," according to the listing.
The historic dwelling retains a handful of original architectural features that speak to its 1905 construction, including red oak banisters, exposed brick walls, and intricate mahogany and mosaic hardwood flooring. Additional character is provided throughout the home by traditional crown moldings, high ceilings, and period fireplaces that preserve the classic feel of a New York City brownstone.
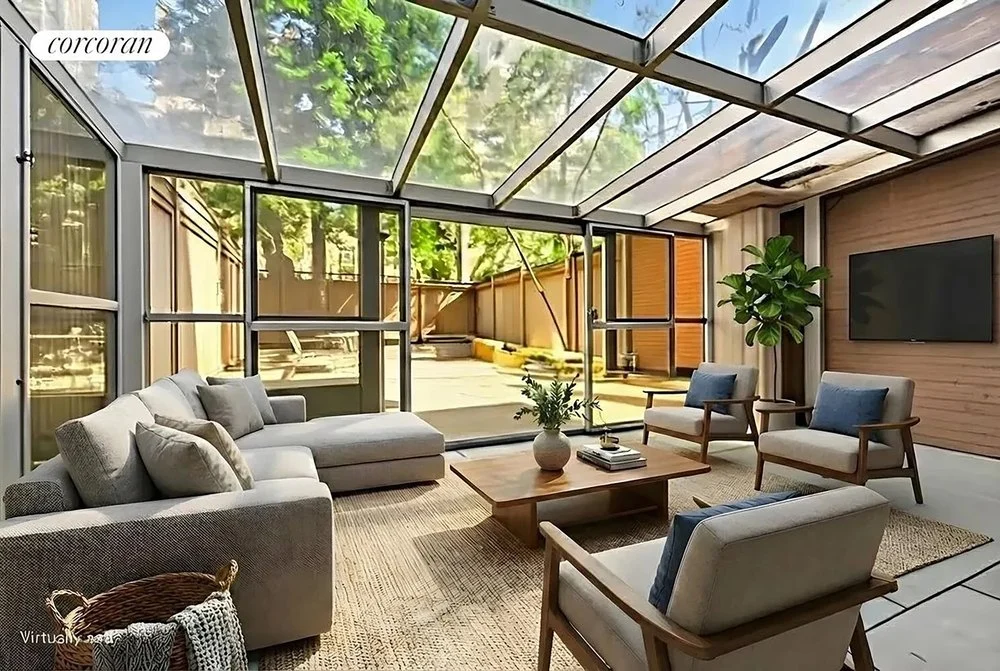
The garden level is anchored by a large eat-in kitchen equipped with modern stainless-steel appliances, including a high-end, restaurant-grade Montague Grizzly stove. Adjacent to the kitchen is a formal dining room featuring a wood-burning fireplace and French doors that open directly onto an enclosed sunroom and a private, landscaped backyard.
The second level is dedicated to two generously sized living rooms, providing ample space for formal entertaining or casual relaxation. Moving up to the third floor, the layout incorporates two large bedrooms alongside a shared sitting or dressing area.
The primary suite occupies the fourth and top level of the townhouse. It features its own fireplace and includes two additional flex spaces that can be easily adapted for use as extra bedrooms, home offices, or private dens. The basement level houses convenient laundry facilities and dedicated storage space, while the rooftop area offers meaningful potential for future customization and vertical expansion, subject to local zoning and architectural approvals.
Historical reports indicate that the property was primarily used by Cosby’s son, Ennis Cosby, who tragically was murdered in Los Angeles in 1997. It remains unclear whether the actor continued to use the residence regularly in the decades that followed, as Cosby and his wife—who has remained by his side throughout his extensive legal battles and sexual assault scandals—have primarily resided at their suburban estate near Philadelphia.
Property records show that Bill and Camille Cosby originally purchased the Upper East Side townhouse back in 1980 for $1.19 million, holding onto the asset for more than four decades before the recent financial pressures and legal complications forced them to seek a buyer. As the property enters this latest phase with a sub-$5 million price tag, real estate observers will be watching to see if the steep discount finally attracts a buyer in a competitive Manhattan market.
| Source | : | Finance Poetry |
| Author | : | rifanmuazin |
| Editor | : | Finance Poetry Editorial Team |