
The ‘Andy Warhol of Real Estate’ Unveils a $2.9M Portland Home Shaped Like a ‘Bouquet of Flowers’
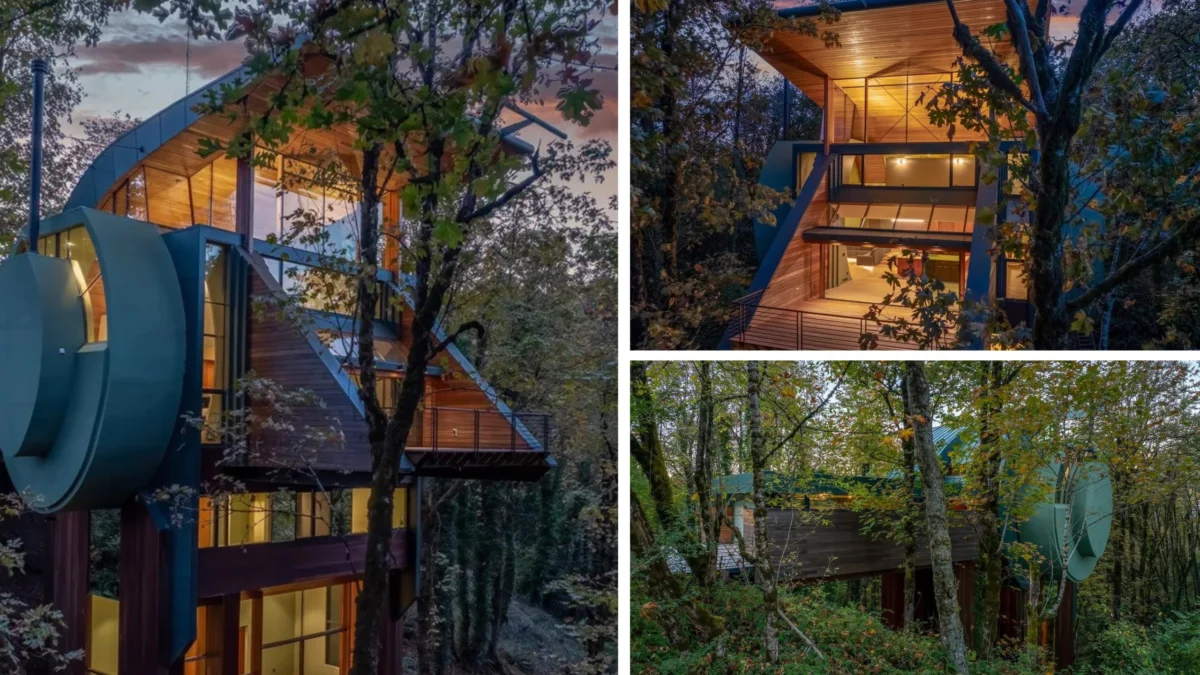
Oshatz, who trained as an apprentice under Frank Lloyd Wright Jr., has crafted a striking steel-framed structure that serves as the crown jewel of an ambitious five-home development project tucked deep into the local forest canopy. Out of the five planned properties designed to harmonize with the surrounding woodland, this newly finished residence is the first to be completed, while the remaining four lots await development.
The journey to bring this visionary home to life took approximately three years of meticulous planning, engineering, and construction. Terry Sprague of LUXE | Forbes Global Properties, who holds the listing for the property, describes Oshatz and his artistic philosophy in bold terms.
"Robert Oshatz is like the Andy Warhol/Peter Max of real estate," Sprague says. "His designs are so completely unusual compared to commoditized architecture."
Spanning approximately 3,700 square feet, the four-bedroom modernist retreat is an exercise in fluidity and organic geometry. The residence features signature elements that challenge traditional residential design, including curved wood ceilings that soften the interior spaces, circular windows that frame the natural environment like living artwork, and disappearing glass walls that seamlessly blur the boundary between indoor living and the outdoors. An integrated elevator provides effortless access across all four distinct levels of the home.
Rather than relying on conventional layouts, Oshatz utilized unique shapes, angles, and window placements to choreograph how sunlight enters the building. The result is a dynamic interior where light shifts and plays across the living spaces throughout the course of the day.
"He built in prisms," Sprague explains. "There’s a piece of glass set in a certain way that you see rainbows throughout the home. Every wall is a sculpture. Every window is a sculpture."
Positioned on a heavily wooded plot, the home is cantilevered dramatically out toward the surrounding greenery, creating an elevated living experience that evokes a sophisticated, modern treehouse. The property is designed to celebrate its natural context, offering sweeping views of the Pacific Northwest landscape while maintaining a private, secluded atmosphere for its inhabitants.
According to Sprague, the residence is ideally suited for a buyer who views real estate not merely as shelter, but as a collectible work of art.
"It’s an incredibly visual home that’s designed for a collector who enjoys its shape and architecture," Sprague notes. "I think the next buyer will be very compelled by the opportunity to own an appreciating piece of real estate."
Given its distinct aesthetic and high-end positioning, Sprague anticipates that the property will likely attract buyers looking for a luxurious second or third home rather than a primary residence. The demographic driving interest in properties of this caliber typically consists of high-net-worth individuals from warmer states who maintain full-time residences elsewhere but seek architectural sanctuaries in the Pacific Northwest.
"Baby boomers are our largest consumer right now," Sprague says. "They’re high-net-worth people from states like Arizona and Florida where they live full-time, and are buying very expensive pied-a-tierres like this."
The appeal of the property is deeply tied to the broader allure of the Pacific Northwest, a region renowned for its dramatic natural geography, clean air, and proximity to iconic destinations like the Columbia River Gorge and the high mountain deserts of Oregon.
"One of the biggest luxuries of living in nature is being able to wake up somewhere beautiful," Sprague remarks. "Portland and the Pacific Northwest are one of the most beautiful places in the world with its Columbian Gorge, high mountain deserts, and clean air. This is a one-of-a-kind piece of architecture that has a whole different meaning than most real estate."
The completion of this flagship home marks an important milestone for the broader development site. In addition to the newly finished residence, there are four additional "build-ready" lots available, presenting a unique canvas for a very creative and understanding curator. Once fully realized, the collection of five distinct homes will share approximately 90,000 square feet of pristine forested acreage.
Robert Oshatz is already well-known locally for his contributions to organic architecture, having previously designed iconic Pacific Northwest properties such as the Wilkinson Residence, the Rosenthal Residence, and the Fennell Residence. His distinct approach to design often draws inspiration from the natural forms found in the botanical world.
"He had a vision for the homes to resemble a bouquet of flowers, so he hired Todd Delahunt as the general contractor to build this home," Sprague adds.
At over 80 years of age, Oshatz was deeply committed to seeing this visionary project through to completion. Industry observers and local real estate professionals hope that the realization of this initial residence will serve as an inspiration for the remaining custom builds on the site, or alternatively, that the remaining lots might be acquired by the eventual buyer of the newly completed architectural masterpiece.
| Source | : | Finance Poetry |
| Author | : | rifanmuazin |
| Editor | : | Finance Poetry Editorial Team |