
Dean Norris Lists 11-Acre Temecula Estate for $3.2M Amid Divorce and Business Bankruptcy
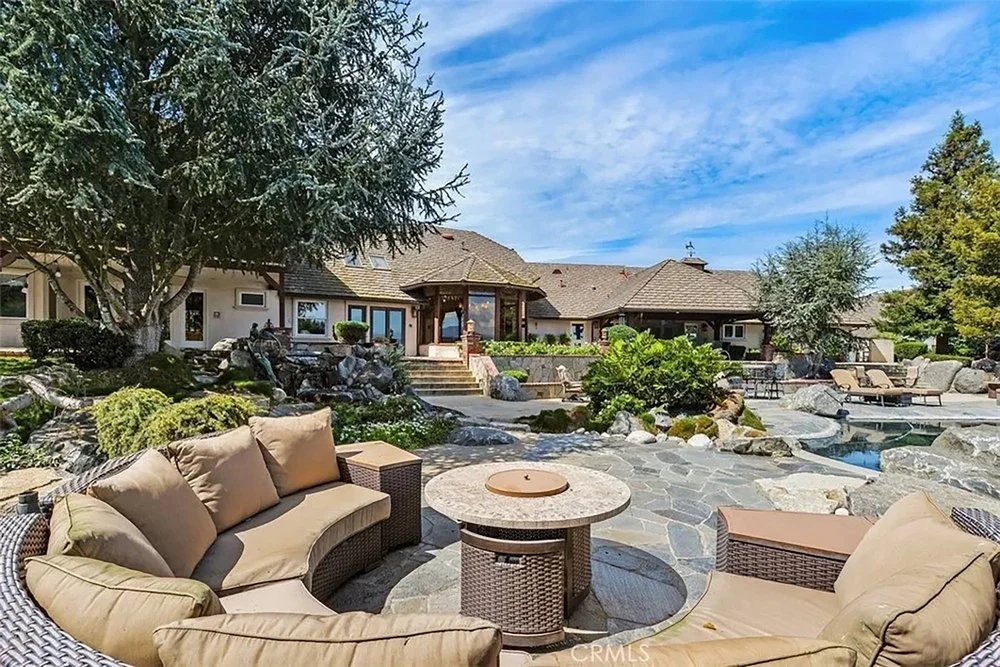
Actor Dean Norris, widely recognized for his unforgettable portrayal of DEA agent Hank Schrader on the critically acclaimed AMC series "Breaking Bad," is parting ways with a significant piece of his real estate portfolio. The prominent television star has listed his sprawling, 11-acre hilltop estate in Temecula, California, with an asking price of $3,199,000. The move comes to light as Norris navigates personal and financial transitions, most notably a pending divorce from his wife of more than two decades, Bridget Norris, alongside financial restructuring for a local business venture they previously acquired together.
The hilltop property, situated in one of the most desirable and scenic pockets of the De Luz area, first returned to the open market in September. This public listing arrived roughly a year and a half after Bridget Norris officially filed for divorce in Riverside County, initiating a legal separation that has steadily drawn public attention. Represented by Sherrie Snyder of Allison James Estates & Homes, the multi-acre compound is marketed as a timeless, architecturally designed estate offering sweeping, commanding views of the surrounding Southern California landscape.
For Norris, the sale represents a farewell to a high-end sanctuary that he and his estranged wife originally purchased for $1.7 million. The current asking price of nearly $3.2 million positions the property roughly $1.47 million above the purchase price from their acquisition, reflecting both capital improvements and shifts in the regional luxury real estate market.
Spanning a combined 7,315 square feet of meticulously designed living space across a primary residence and a separate guesthouse, the palatial compound offers a blend of luxury and country living. Together, the two dwellings feature a total of nine bedrooms, seven full bathrooms, and two half-bathrooms, providing ample space for large families, visitors, and long-term guests.
The main house accounts for approximately 6,067 square feet of the overall layout, housing seven of the estate’s nine bedrooms, with an impressive six of those bedrooms conveniently located on the first floor. Architectural details throughout the main living areas emphasize warmth and comfort, including multiple fireplaces anchoring the living room and the family room. The interior design leans into rustic elegance, highlighted by custom built-ins, expansive gathering spaces, and thoughtful finishes tailored for both everyday living and formal entertaining.
At the center of the main residence lies a chef-inspired kitchen equipped to handle large crowds and intensive culinary preparation. The space features an eight-burner Wolf range, three separate ovens, and a spacious walk-in pantry. Casual dining options are readily available at the center island or in the adjoining breakfast area, while a formal dining room provides an elegant setting for larger dinner parties and holiday gatherings.
The crown jewel of the primary residence is the expansive primary suite. Designed as a private retreat, the master quarters feature a dedicated fireplace, exposed wood-beam ceilings that add architectural character, a generous walk-in closet, and a luxury bathroom equipped with high-end fixtures. Meanwhile, overnight visitors enjoy complete privacy in the detached guesthouse, which contains the remaining two bedrooms of the compound.
Beyond the interior walls, the expansive 11.37-acre grounds are engineered for outdoor leisure and entertainment. The park-like setting features an infinity-edge swimming pool complete with a walk-in beach entry, a relaxing spa, a cascading waterfall, a fire pit, a tranquil fountain, an outdoor shower, a custom gazebo, and a dedicated dog kennel. The exterior amenities also boast a fully equipped outdoor kitchen featuring a built-in barbecue, two power burners, a sink, an ice bin, and a dining counter designed for seamless al fresco dining amidst lush, mature landscaping and towering trees.
In keeping with the semi-rural, country lifestyle of the De Luz region, the estate also accommodates equestrian pursuits. The property includes a four-stall breezeway barn outfitted with a hay loft, a wash room, a tack room, generous storage space, two private paddocks, and a convenient half bath. Adding to the self-sustaining charm of the acreage are a family fruit orchard, established garden beds, and functional chicken coops, which collectively enhance the pastoral character of the hilltop compound.
The timing of the real estate listing coincides with a period of significant personal and professional change for the family. Court documents indicate that Bridget Norris filed for divorce on February 14, 2025, citing January 15, 2025, as the official date of separation. The couple, who were married in October 2001 and share five children together, saw their domestic situation make headlines as legal proceedings moved forward. Dean Norris formally responded to the divorce filing in May 2025, and the legal dissolution of the marriage remains pending in the court system.
In her initial filings, Bridget cited irreconcilable differences as the grounds for the divorce, alongside a request for spousal support. She also petitioned the court for joint legal and physical custody of their two youngest children, while asking for a fair judicial determination regarding the division of their extensive marital property and assets.
The sale of the Temecula estate places one aspect of the couple’s local footprint in the spotlight, even as another major enterprise in the same community undergoes financial turbulence. Beyond their residential holdings, the family’s business involvement in the local culinary scene has encountered headwinds. The business entity behind the historic Swing Inn Cafe, a local establishment the couple acquired in 2022, recently filed for Chapter 11 bankruptcy protection.
According to bankruptcy documents reviewed by media outlets, the restaurant business reported approximately $147,000 in assets contrasted against more than $1.8 million in liabilities. Financial records for the cafe indicated a downward trend in gross revenue, falling from roughly $6.8 million in 2024 to $5.9 million in 2025.
As the bankruptcy proceedings unfolded, Bridget Norris took active steps to manage the daily operations of the cafe, requesting permission from the bankruptcy court to allocate funds toward employee payroll. In her court filings, she warned that failure to compensate the restaurant staff promptly could lead to staff departures, which would jeopardize the cafe’s ability to remain open to the public and preserve its ongoing business value. The bankruptcy case remains active and ongoing as the business attempts to restructure its obligations.
As Dean Norris seeks a buyer for the De Luz hilltop estate, the property stands as a reminder of the family’s years in the Temecula region, even as both personal and commercial chapters come to a close.
| Source | : | Finance Poetry |
| Author | : | rifanmuazin |
| Editor | : | Finance Poetry Editorial Team |