
A Pristine 1950s John Lautner ‘Time Capsule’ Just Listed for $2.1M—and It’s Had Only One Owner
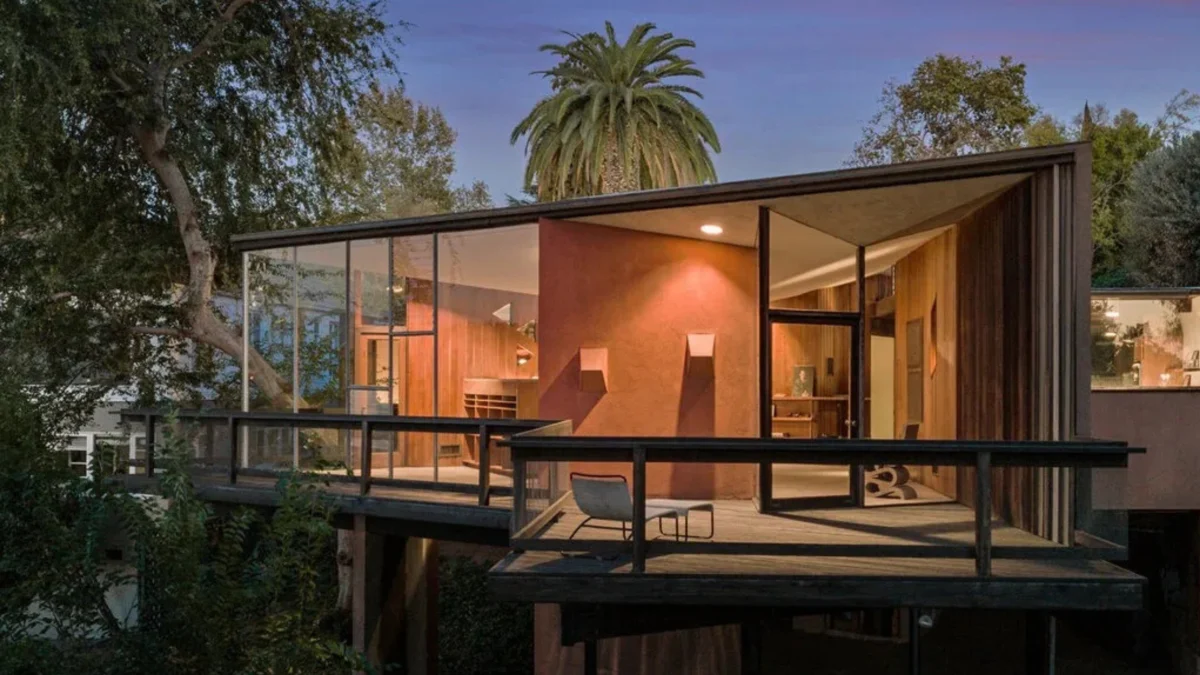
For architectural history enthusiasts and midcentury modern purists, the Los Angeles real estate market has just unveiled a rare treasure. The Rosemary and Joseph Baldwin Residence, a remarkably preserved home designed by visionary architect John Lautner, is seeking a new steward in the trendy and culturally vibrant Los Angeles neighborhood of Silver Lake. Listed at $2,099,999, the property represents an increasingly scarce commodity in Southern California: a significant architectural home that has remained untouched by major renovations through decades of changing design trends.
Spanning 1,679 square feet, the three-bedroom, two-bathroom residence is notable not only for its pedigree, but for its unprecedented single-ownership history. Having remained in the hands of the same family since its construction in the 1950s, the home functions as a veritable time capsule of midcentury design. With very few updates made over the decades, the property offers a pristine look into the visionary spatial concepts of one of America’s most celebrated modernist architects, presenting an extraordinary stewardship opportunity for its next owner.
Tucked into a wooded, hillside setting on a 7,491-square-foot lot, the home showcases Lautner’s mastery of organic architecture and structural engineering. To adapt the sloping terrain, Lautner balanced the residence on posts anchored by shear walls, creating a dramatic floating effect among the trees. This lightweight structural approach is further enhanced by floor-to-ceiling glass walls and a wraparound deck that dissolve the boundaries between the interior living spaces and the surrounding nature. Natural integration is emphasized throughout the property, featuring redwood-plank siding and strategically placed skylights designed to coax soft natural light deep into the home.
Louis Magnano of Modern California House, who is handling the exclusive listing, emphasizes the extreme rarity of the home’s untouched condition in today’s real estate market. According to Magnano, the house is completely original, with the sole exception of a tree that was previously growing directly through the teak deck in the backyard and ultimately had to be removed. In terms of architectural preservation, Magnano notes that the property is about as original as a buyer can possibly find in 2026.
This meticulous preservation extends to nearly every corner of the interior. The residence retains its original kitchen, custom lighting fixtures, warm mahogany paneling, and a combination of terrazzo and parquet flooring. The striking living room fireplace remains intact, alongside all of the original windows. Furthermore, the built-in cabinetry found in each of the bedrooms has been carefully maintained. Architectural details such as the living room’s inverted-pyramid ceiling and triangular clerestory windows further underscore the home’s dramatic geometric design and unique spatial progression.
Because these types of properties in the Los Angeles area frequently change hands and undergo ill-conceived renovations or modernizations over the years, finding an authentic survivor like the Baldwin Residence is exceptionally unusual. Magnano points out that homes of this caliber are often traded and altered in ways that compromise their historic integrity, a fate that this property has successfully avoided. However, the next owner will face the important responsibility of bringing the home’s infrastructure and systems up to modern standards while fiercely protecting its original architectural quality. The sellers have made it clear that they wish to see the home carefully restored rather than radically transformed.
While John Lautner-designed homes have appeared on the market with a certain frequency in recent years, true opportunities to acquire works of this vintage in completely original condition remain exceedingly rare and far between. The genesis of the Baldwin Residence dates back to 1955, when commercial artist James Baldwin and his wife, Rosemary, commissioned Lautner to design a permanent family home for themselves and their three children. At the time, Lautner was already establishing a formidable reputation in the architectural world, having spent the 1930s training as a Taliesin Fellow under the legendary Frank Lloyd Wright.
The commission came about after Rosemary’s sister introduced the couple to the architect. Interestingly, Lautner’s own iconic residence, known as Silvertop, is located on the very same street as the Baldwin home, cementing the neighborhood’s deep ties to the architect’s body of work. Silver Lake itself is widely renowned for its rich architectural history, having served as a canvas for other legendary modernist masters such as Richard Neutra and Rudolph Schindler, among other notable starchitects of the 20th century.
Following the completion of the Baldwin Residence, Lautner went on to design a series of iconic Southern California homes that firmly cemented his legacy on the global architectural map. These include The Chemosphere in 1960, The Sheats-Goldstein Residence constructed between 1961 and 1963, and The Elrod Residence in 1968. Architectural notes on the Baldwin listing highlight that the residence marks a pivotal transitional moment in Lautner’s celebrated career, noting that its careful siting, dynamic spatial progression, and intricate detailing bear clear echoes of Frank Lloyd Wright’s influence while simultaneously revealing Lautner’s own rapidly emerging and distinctive architectural voice.
Beyond its interior design and historical significance, the property offers stunning, elevated views of the surrounding Hollywood Hills and the distant San Gabriel Mountains. These scenic vistas complement the home’s secluded natural atmosphere, providing an inspiring environment that aligns closely with the creative lifestyle that originally drew the Baldwin family to the neighborhood in the 1950s.
The neighborhood of Silver Lake continues to hold a magnetic appeal for artists, designers, and culturally minded residents, much as it did decades ago. Magnano describes the area as vibrant and rich with a dynamic artist community, bustling young populations, emerging cafes, and a lively nightlife scene. Furthermore, the neighborhood is experiencing renewed momentum through local development and major municipal undertakings, such as the upcoming restoration and beautification project centered around the Silver Lake reservoir, which the city of Los Angeles is preparing to break ground on soon.
When considering the ideal buyer for this architectural milestone, Magnano envisions someone who deeply understands the cultural and historical significance of midcentury properties. The successful buyer will be an individual committed to restoring, honoring, and preserving the home’s original glory. While the property served wonderfully as a multi-child family home for the Baldwins for generations, its next chapter could take various forms—whether it functions once again as a permanent family residence, a sophisticated urban retreat, or a cherished second home for an architectural aficionado.
| Source | : | Finance Poetry |
| Author | : | rifanmuazin |
| Editor | : | Finance Poetry Editorial Team |